


OFFICE SEPERATIONS

Internal glass partition walls that allows divide your interior space, featuring full brightness and imporves area's privacy; the modern way of designing your offices.
Our special profile serie allows you create limitless fix partition. The special designed door-frame profile allows you create single action glass door or glass partition door frame.
The profiles is available in anodized white color or any RAL color finish.
 |  |  |  |
|---|---|---|---|
 |  |  |  |
 |
Single Glass System

This profiles of the system is designed to fit single glass of 10-12mm. There exists two types of profiles; one for the fix parts and the other is for the door. The accessories for compliting the system such as hinges, locks, handles can be of various type. Our technical stuff usually prefer Italian accessories to have better performance

Available Hinges
Katie | 3 | Kale | 4:30pm |
Nicki | 2 | - | 4:00pm |
Dwayne | 2 | Eggs & Gluten | 3:30pm |
Bob | 3 | - | 4:30pm |


Double Glass System - Slim Line
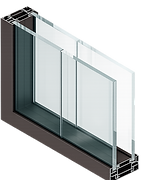


This double-glazed configuration not only supports a clean and elegant architectural appearance, but also contributes to a more comfortable and productive workspace by reducing noise transmission between rooms and office areas.
The system accommodates two layers of 10–12 mm glass with an integrated cavity between the panels, creating an effective acoustic barrier that significantly improves sound insulation and enhances privacy within interior environments.
Katie | 3 | Kale | 4:30pm |
Nicki | 2 | - | 4:00pm |
Dwayne | 2 | Eggs & Gluten | 3:30pm |
Bob | 3 | - | 4:30pm |
Available Hinges
Double Glass System


Our advanced partition profile system is developed for creating robust and versatile office and interior space separations. Featuring larger and stronger profile sections, the system is designed to support more durable partition structures while maintaining a refined architectural appearance.
The system allows flexible combinations of materials including aluminium frames, glass panels, wooden doors, and solid partition panels, enabling customized solutions for a variety of workspace and interior design requirements. Its modular structure provides both functional and aesthetic adaptability, making it suitable for executive offices, meeting rooms, collaborative spaces, and private interior environments.

Aluminium Door Integration


Wooden Door Integration
